Angi Baggett Mathenia

BEDS4
BATHS3 full
MLS#2602422
STATUSActive
PROPERTY TYPEResidential - Single Family
SUBDIVISIONArbor Oaks
Property Description
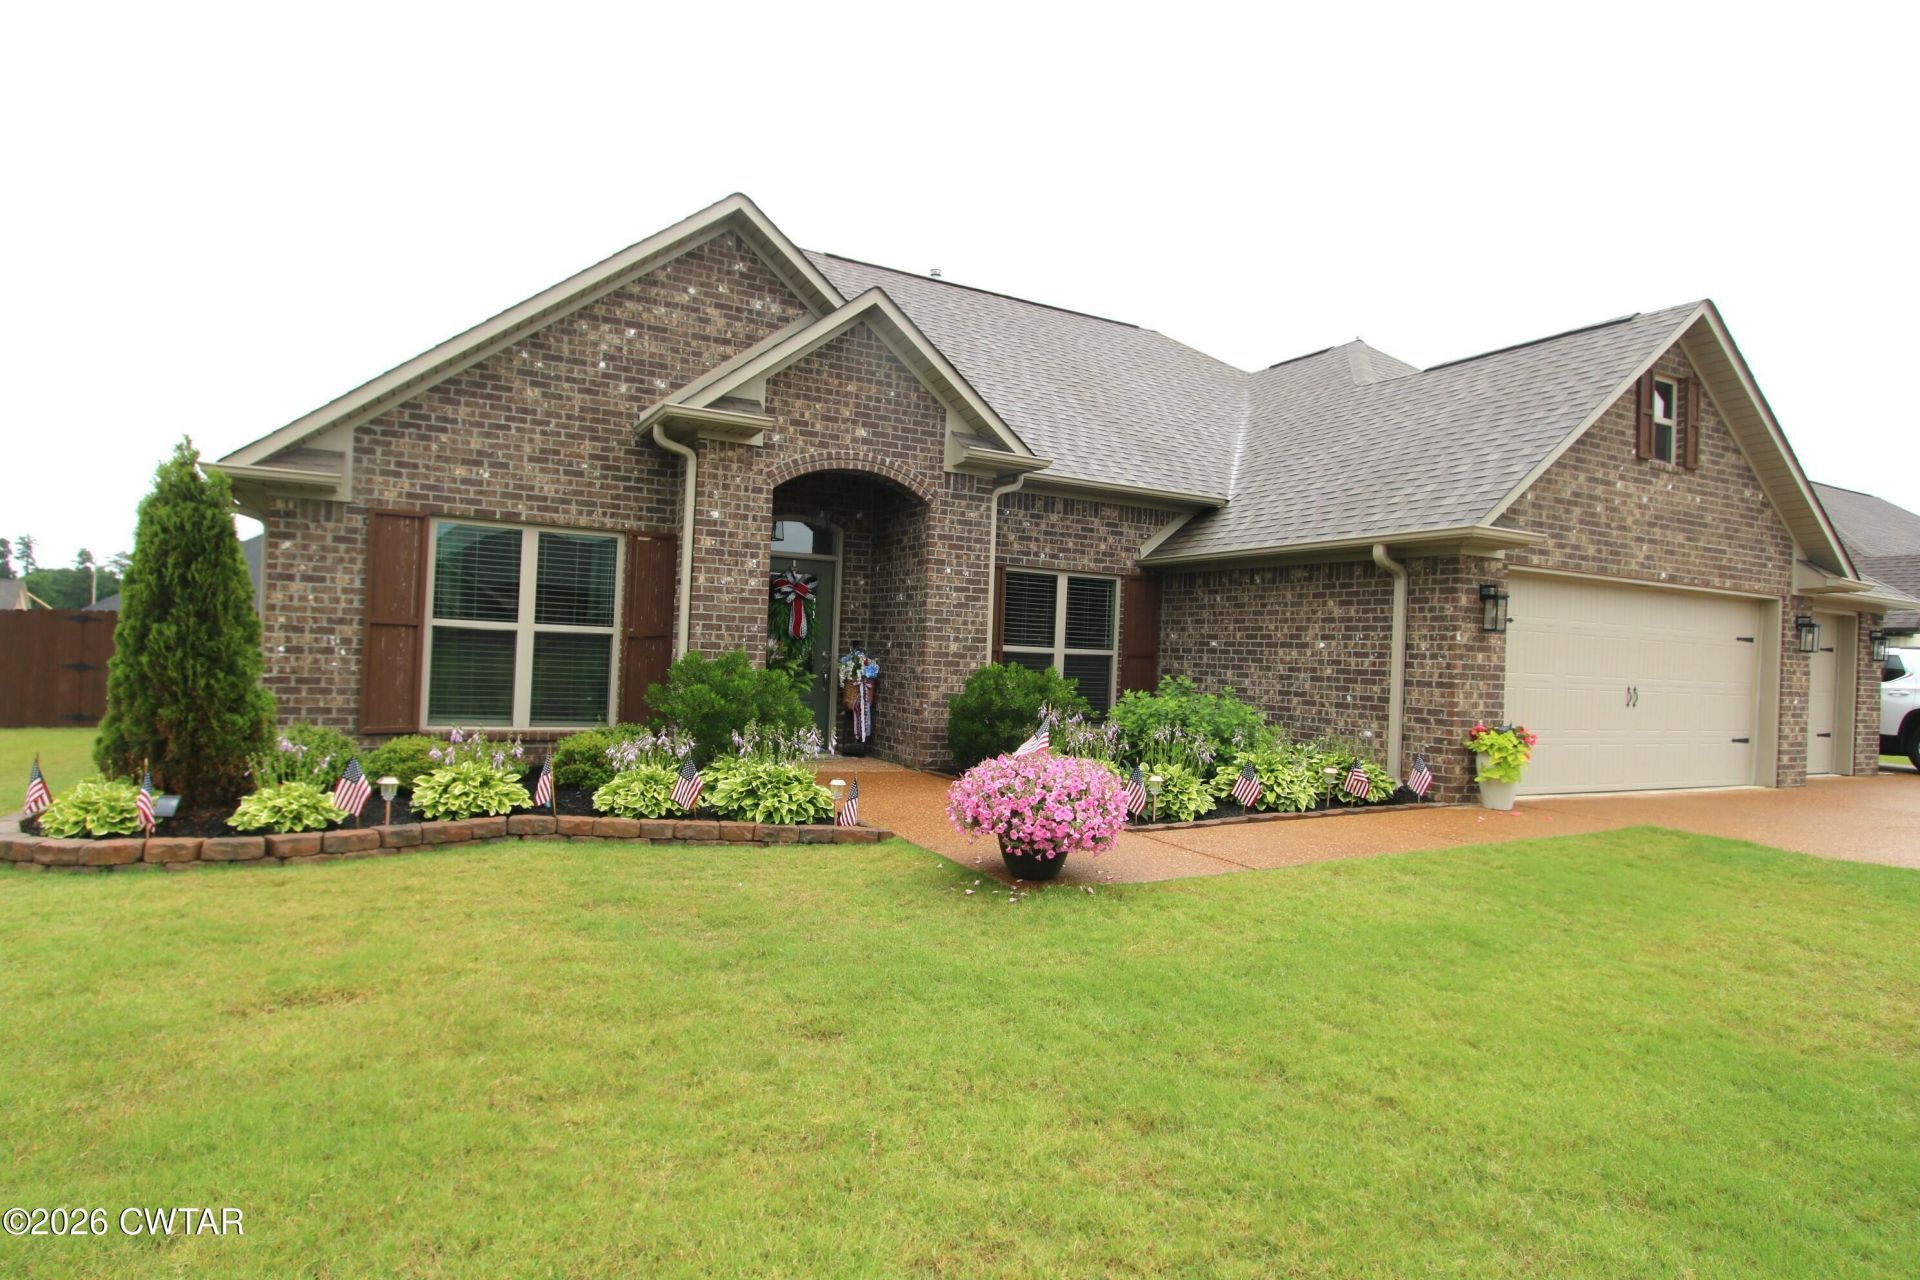
Welcome to this beautifully maintained 4 bedroom, 3 bath home offering perfect blend of comfort, functionality, and style. The open concept layout features durable LVP flooring, updated lighting, and a spacious living area anchored by a cozy fireplace. The kitchen is designed for both everyday living and entertaining with granite countertops, a gas range, oversized island, abundant cabinetry with new hardware and charming sitting area. Laundry room with cabinetry off kitchen with pantry shelving. Designer touches can be found throughout the home, adding warmth, character, and an elevated feel to every space. The spacious primary suite offers a relaxing retreat, while additional bedrooms provide flexibility for guests, and office space. Upstairs bonus/bedroom area with full bath adds versatility along with a walk in attic featuring ample floored storage space. Step outside to enjoy the expansive covered and exposed patio overlooking the fenced backyard-ideal for entertaining, pets, or relaxing evenings at home. The lush landscaped yard adds exceptional curb appeal, while the 3 car garage plus extra parking pad includes built-in shelving and a work bench for added convenience, hobbies, and storage. This move in ready property combines thoughtful updates, generous storage, and inviting indoor/outdoor living all in one exceptional package located in Medina School District.
Property Features
Property Type: Residential - Single Family
Cooling: Ceiling Fan(s), Central Air, Electric
Fireplaces: 1
Fuel Type: Gas
Garage: 3 car attached
Heating: Central, Natural Gas, Wood
Lot Size: 90 X 130
Stories: 2.0
Taxes: $2,819
Feature Descriptions
Appliances: Dishwasher, Disposal, Gas Range
Days on Site: 1
Exterior: Brick, Other
Exterior Amenities: Rain Gutters
Fireplace: Gas Log
Flooring: Luxury Vinyl
Interior Amenities: Breakfast Bar, Ceiling Fan(s), Commode Room, Crown Molding, Double Vanity, Eat-in Kitchen, Entrance Foyer, Granite Counters, Pantry, Tray Ceiling(s), Tub Shower Combo, Walk-In Closet(s)
Laundry: Laundry Room
Lot Dimensions: 90 X 130
Parcel #: 172D F 003.00
Parking: Garage Faces Front
Windows: Vinyl Frames
Listed By / Shown By
Listed By
Agency Name: L A Realty,LLC
Agency Phone: 731-686-9899
Shown By
Agent Name: Angi Baggett Mathenia
Agent Phone: (731) 343-9724
Agency Title: Crye-Leike Real Estate Services

Source: CWTAR MLS
Estimate Your Payment
Estimated Payment
$ 1,153.71 per month $812.33 Principal & Interest $234.92 Property Tax $106.46 Homeowner's InsuranceChange Payment Information
Privacy Policy / DMCA Notice / ADA Accessibility


This site is hosted, designed and copyright
© 1994 - 2026 by
Delta Media Group, Inc. -- Patent Pending --
265 Strawberry Ridge Drive | MLS# 2602422
This single family home located at 265 Strawberry Ridge Drive, Medina, TN 38355 is currently listed for sale with an asking price of $365,000. This property has 4 bedrooms and 3 full baths. Strawberry Ridge Drive is located in the Arbor Oaks subdivision. Search Arbor Oaks real estate on realtorangi.crye-leike.com today.